GRUPO TOPO
◼ Selected work · 2008 — 2026

Built work across
Alicante & Valencia.

From structural rehabilitation of historic buildings to full sociosanitary centres and residential complexes. A track record grounded in technical rigour, respect for deadlines and construction done well from day one.

5
Featured projects
18+
Years operating
2
Provinces
40+
Dwellings delivered
Purissima House
In execution
Purissima House — 1
Purissima House — 2
Purissima House — 3
Purissima House — 4
Purissima House — 5
◼ Live from the site
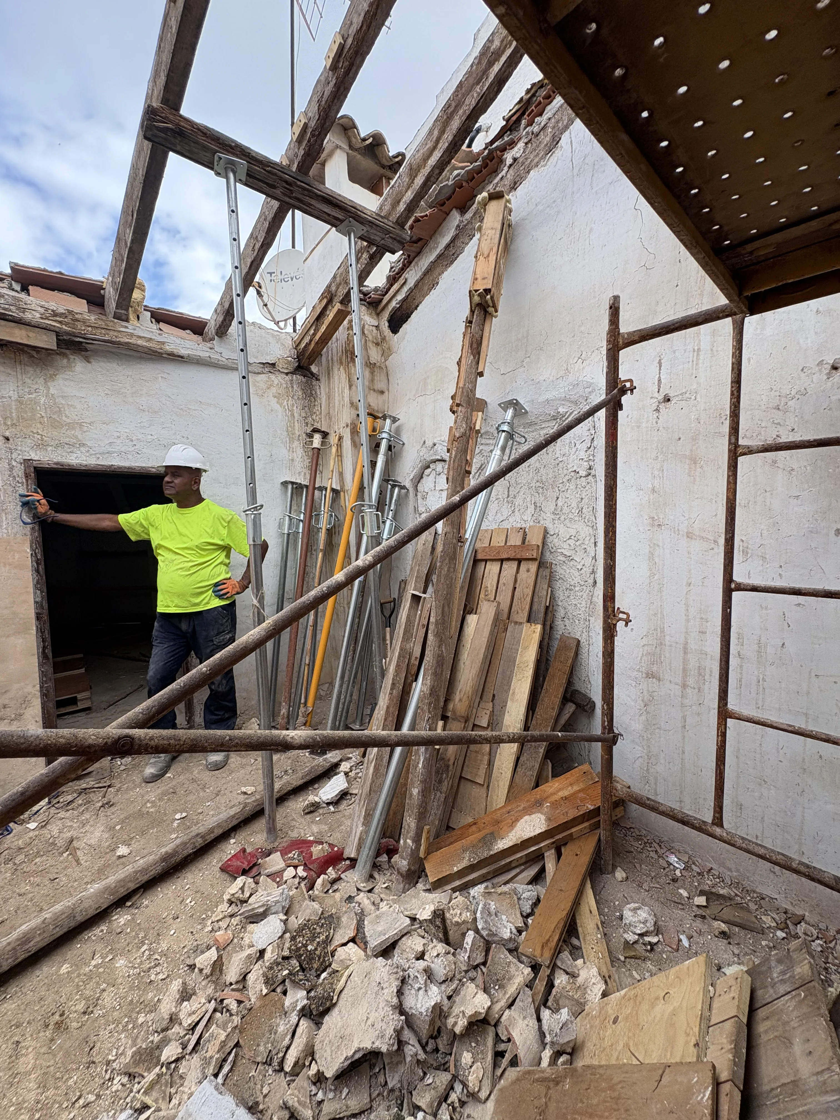
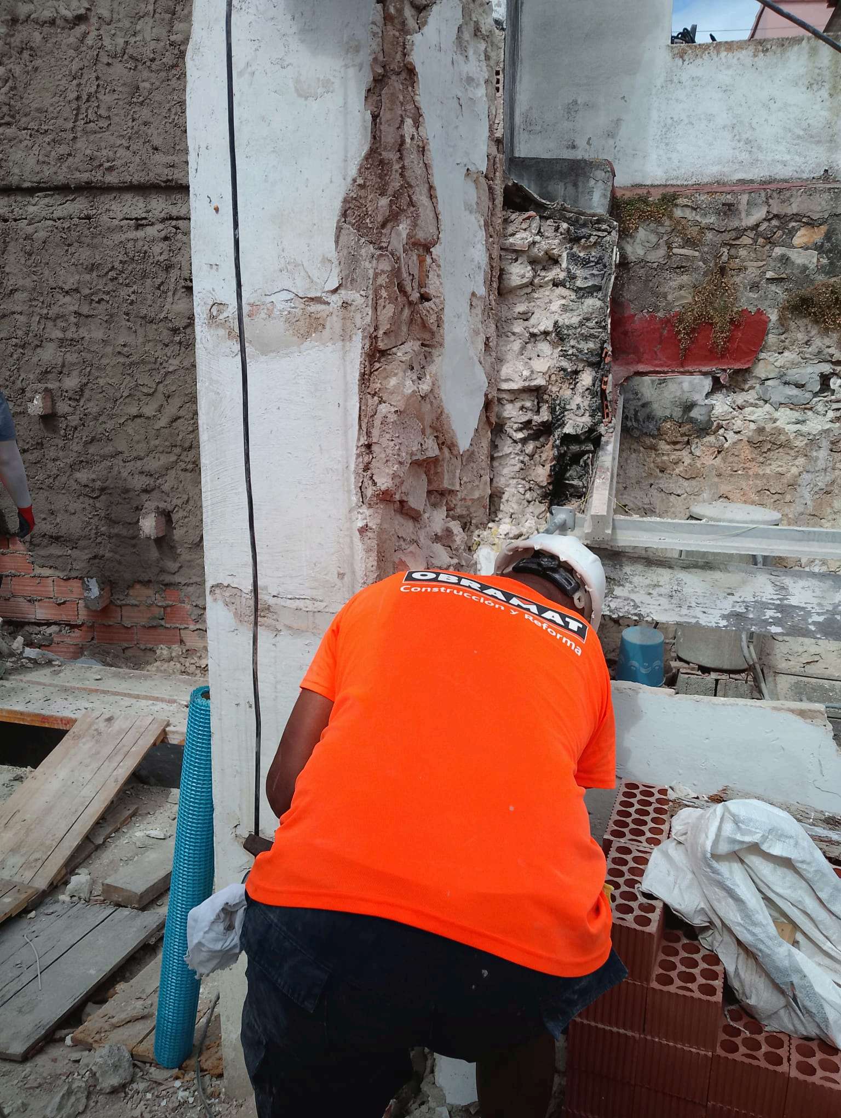
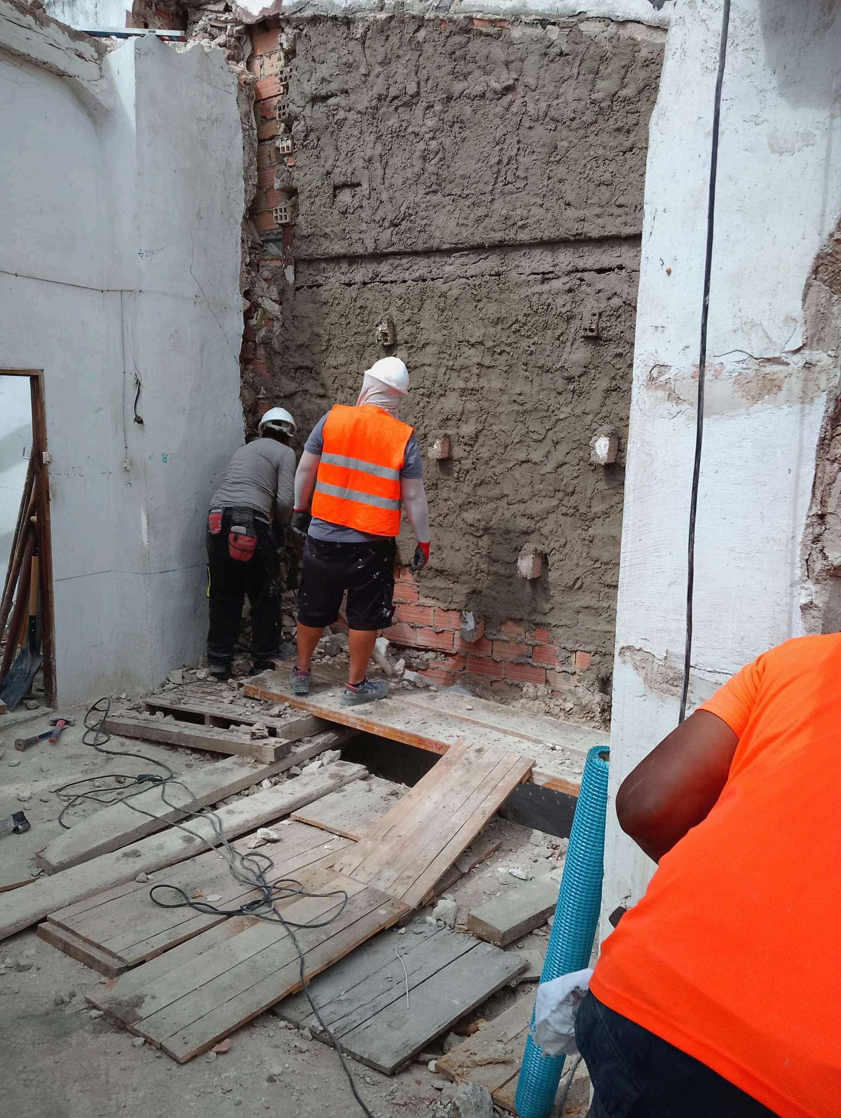
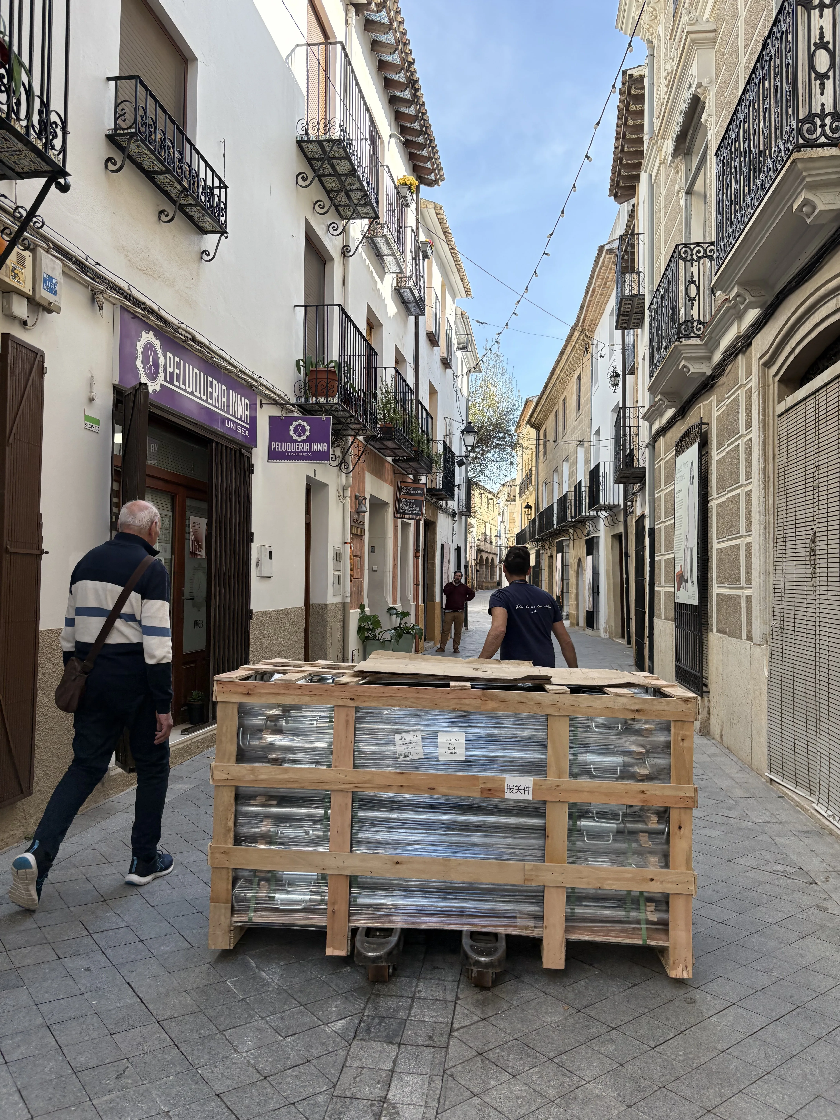
Purissima House · Benissa · currently on site
01Structural rehabilitation · Tourist accommodation · 2026

Purissima House

Calle Purísima 23, Benissa · Alicante

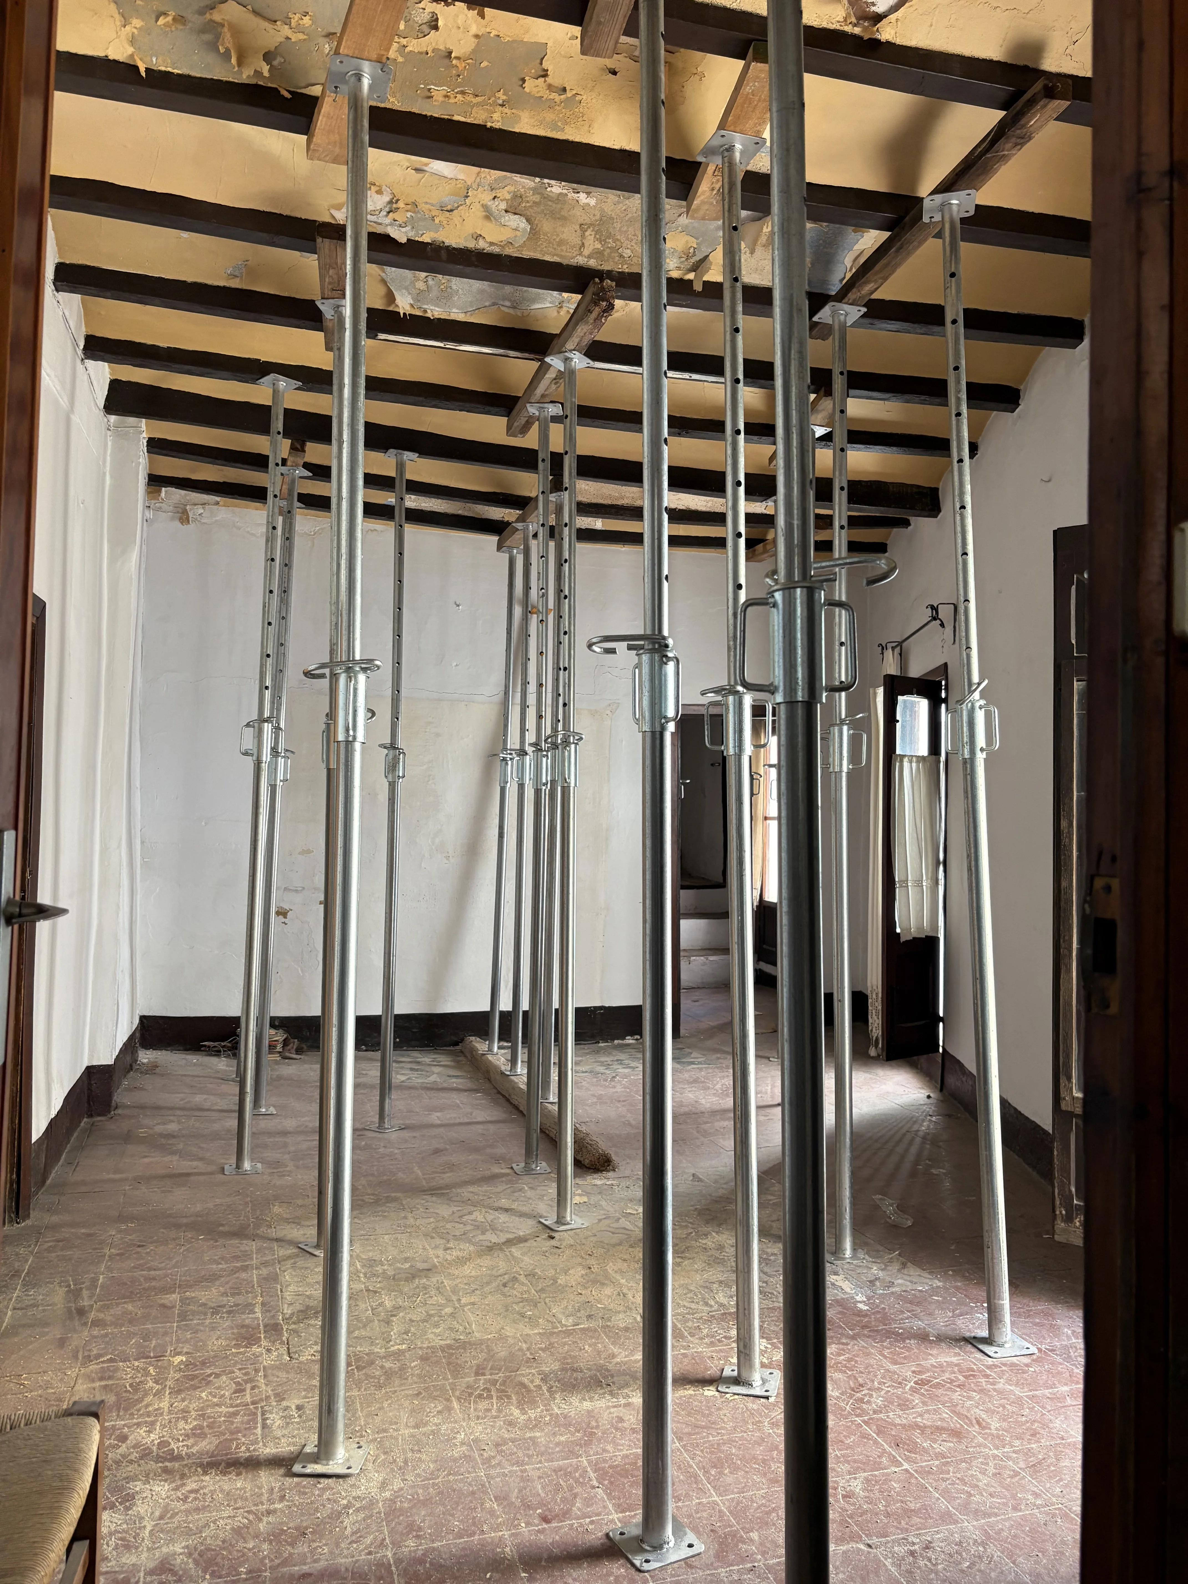
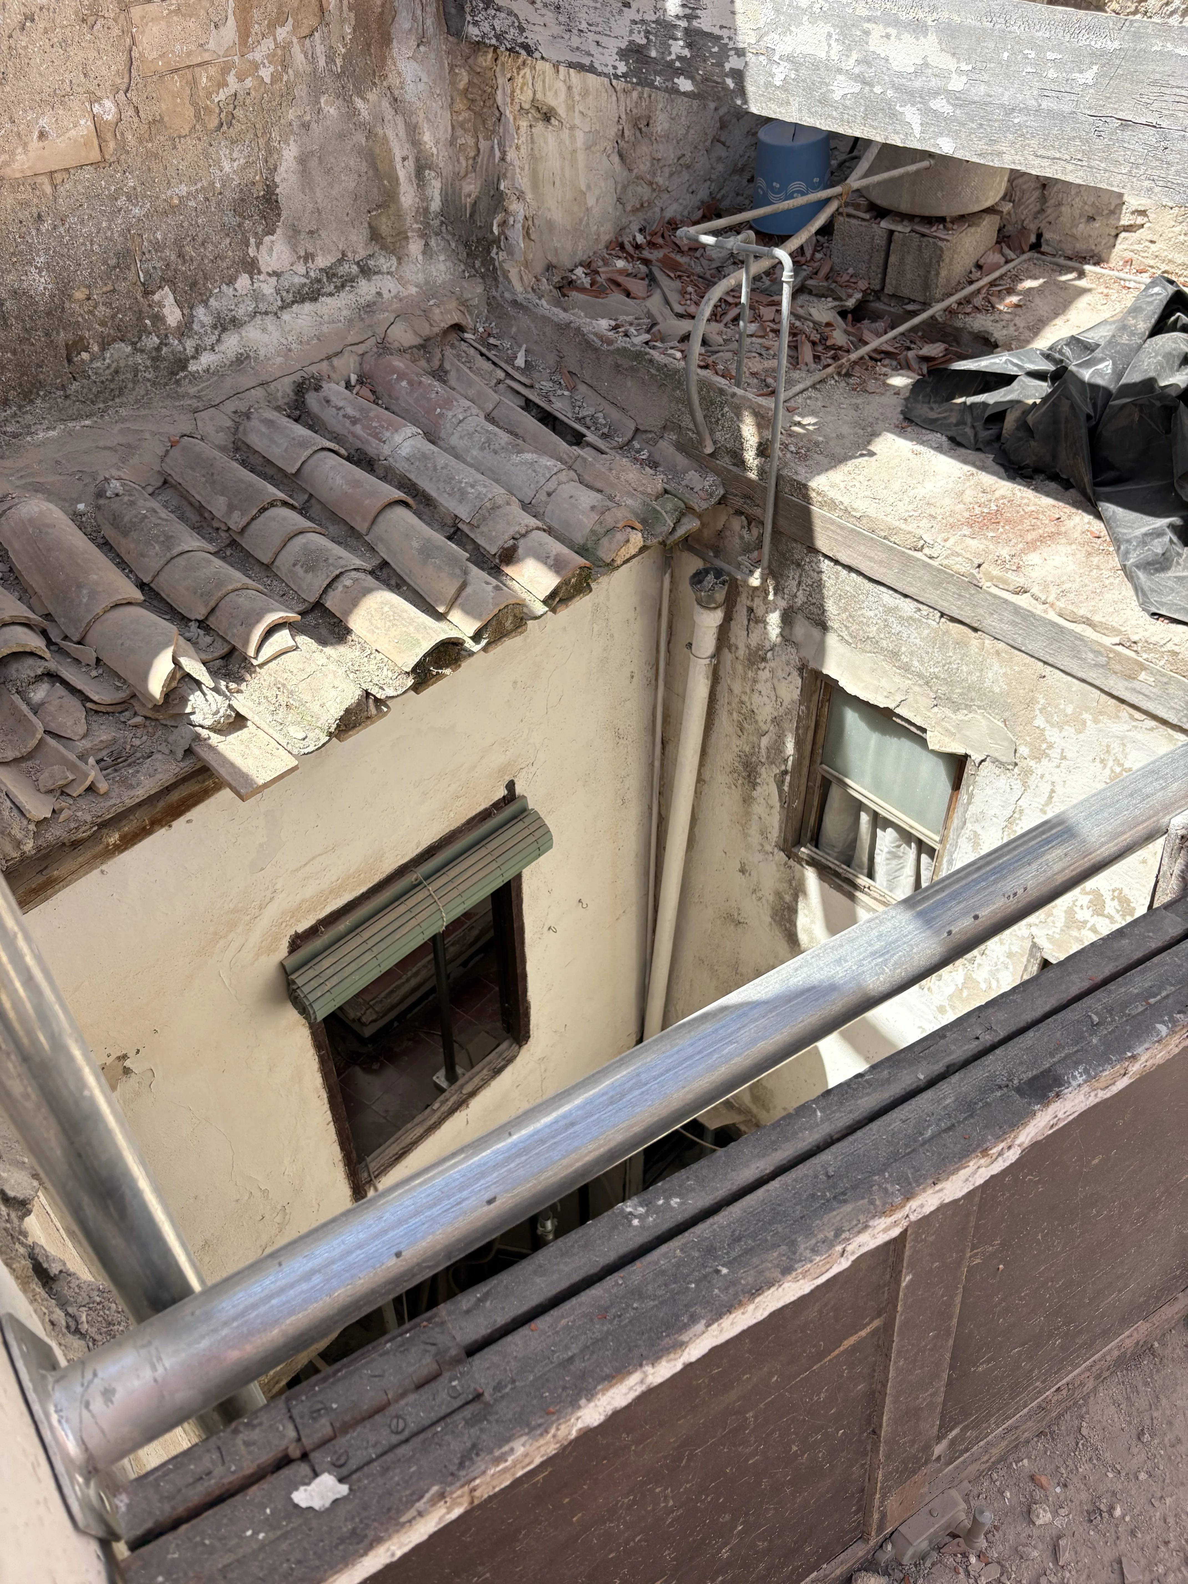
Integral rehabilitation of a three-storey building into a 10-room tourist accommodation. Recovery and reinforcement of traditional timber-beam and ceramic-vault flooring systems, combining historic construction techniques with modern efficiency and comfort standards.

  • Reinforcement and consolidation of existing masonry walls
  • Intervention on façade pillars and structural elements
  • Consolidation injections and crack repair
  • Base preparation for new interior partitioning
  • Site coordination with chartered architects
10
Rooms
3 + roof
Floors
Live site
Status
Residencia y Centro de Día Parqueluz
Completed
Residencia y Centro de Día Parqueluz — 1
Residencia y Centro de Día Parqueluz — 2
Residencia y Centro de Día Parqueluz — 3

The works shown may include our own projects as well as projects carried out for third parties. Direct authorship or participation is specified where applicable.

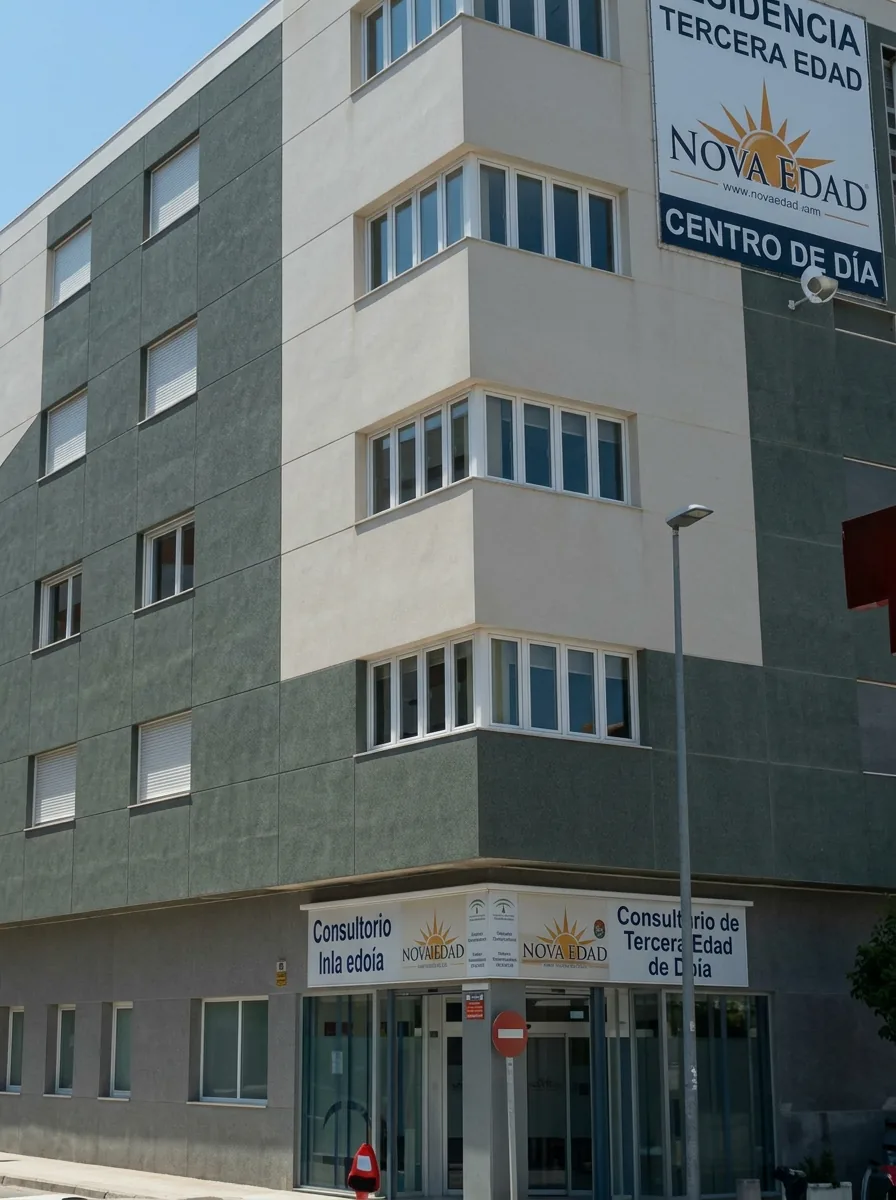
02New-build sociosanitary centre · 2024

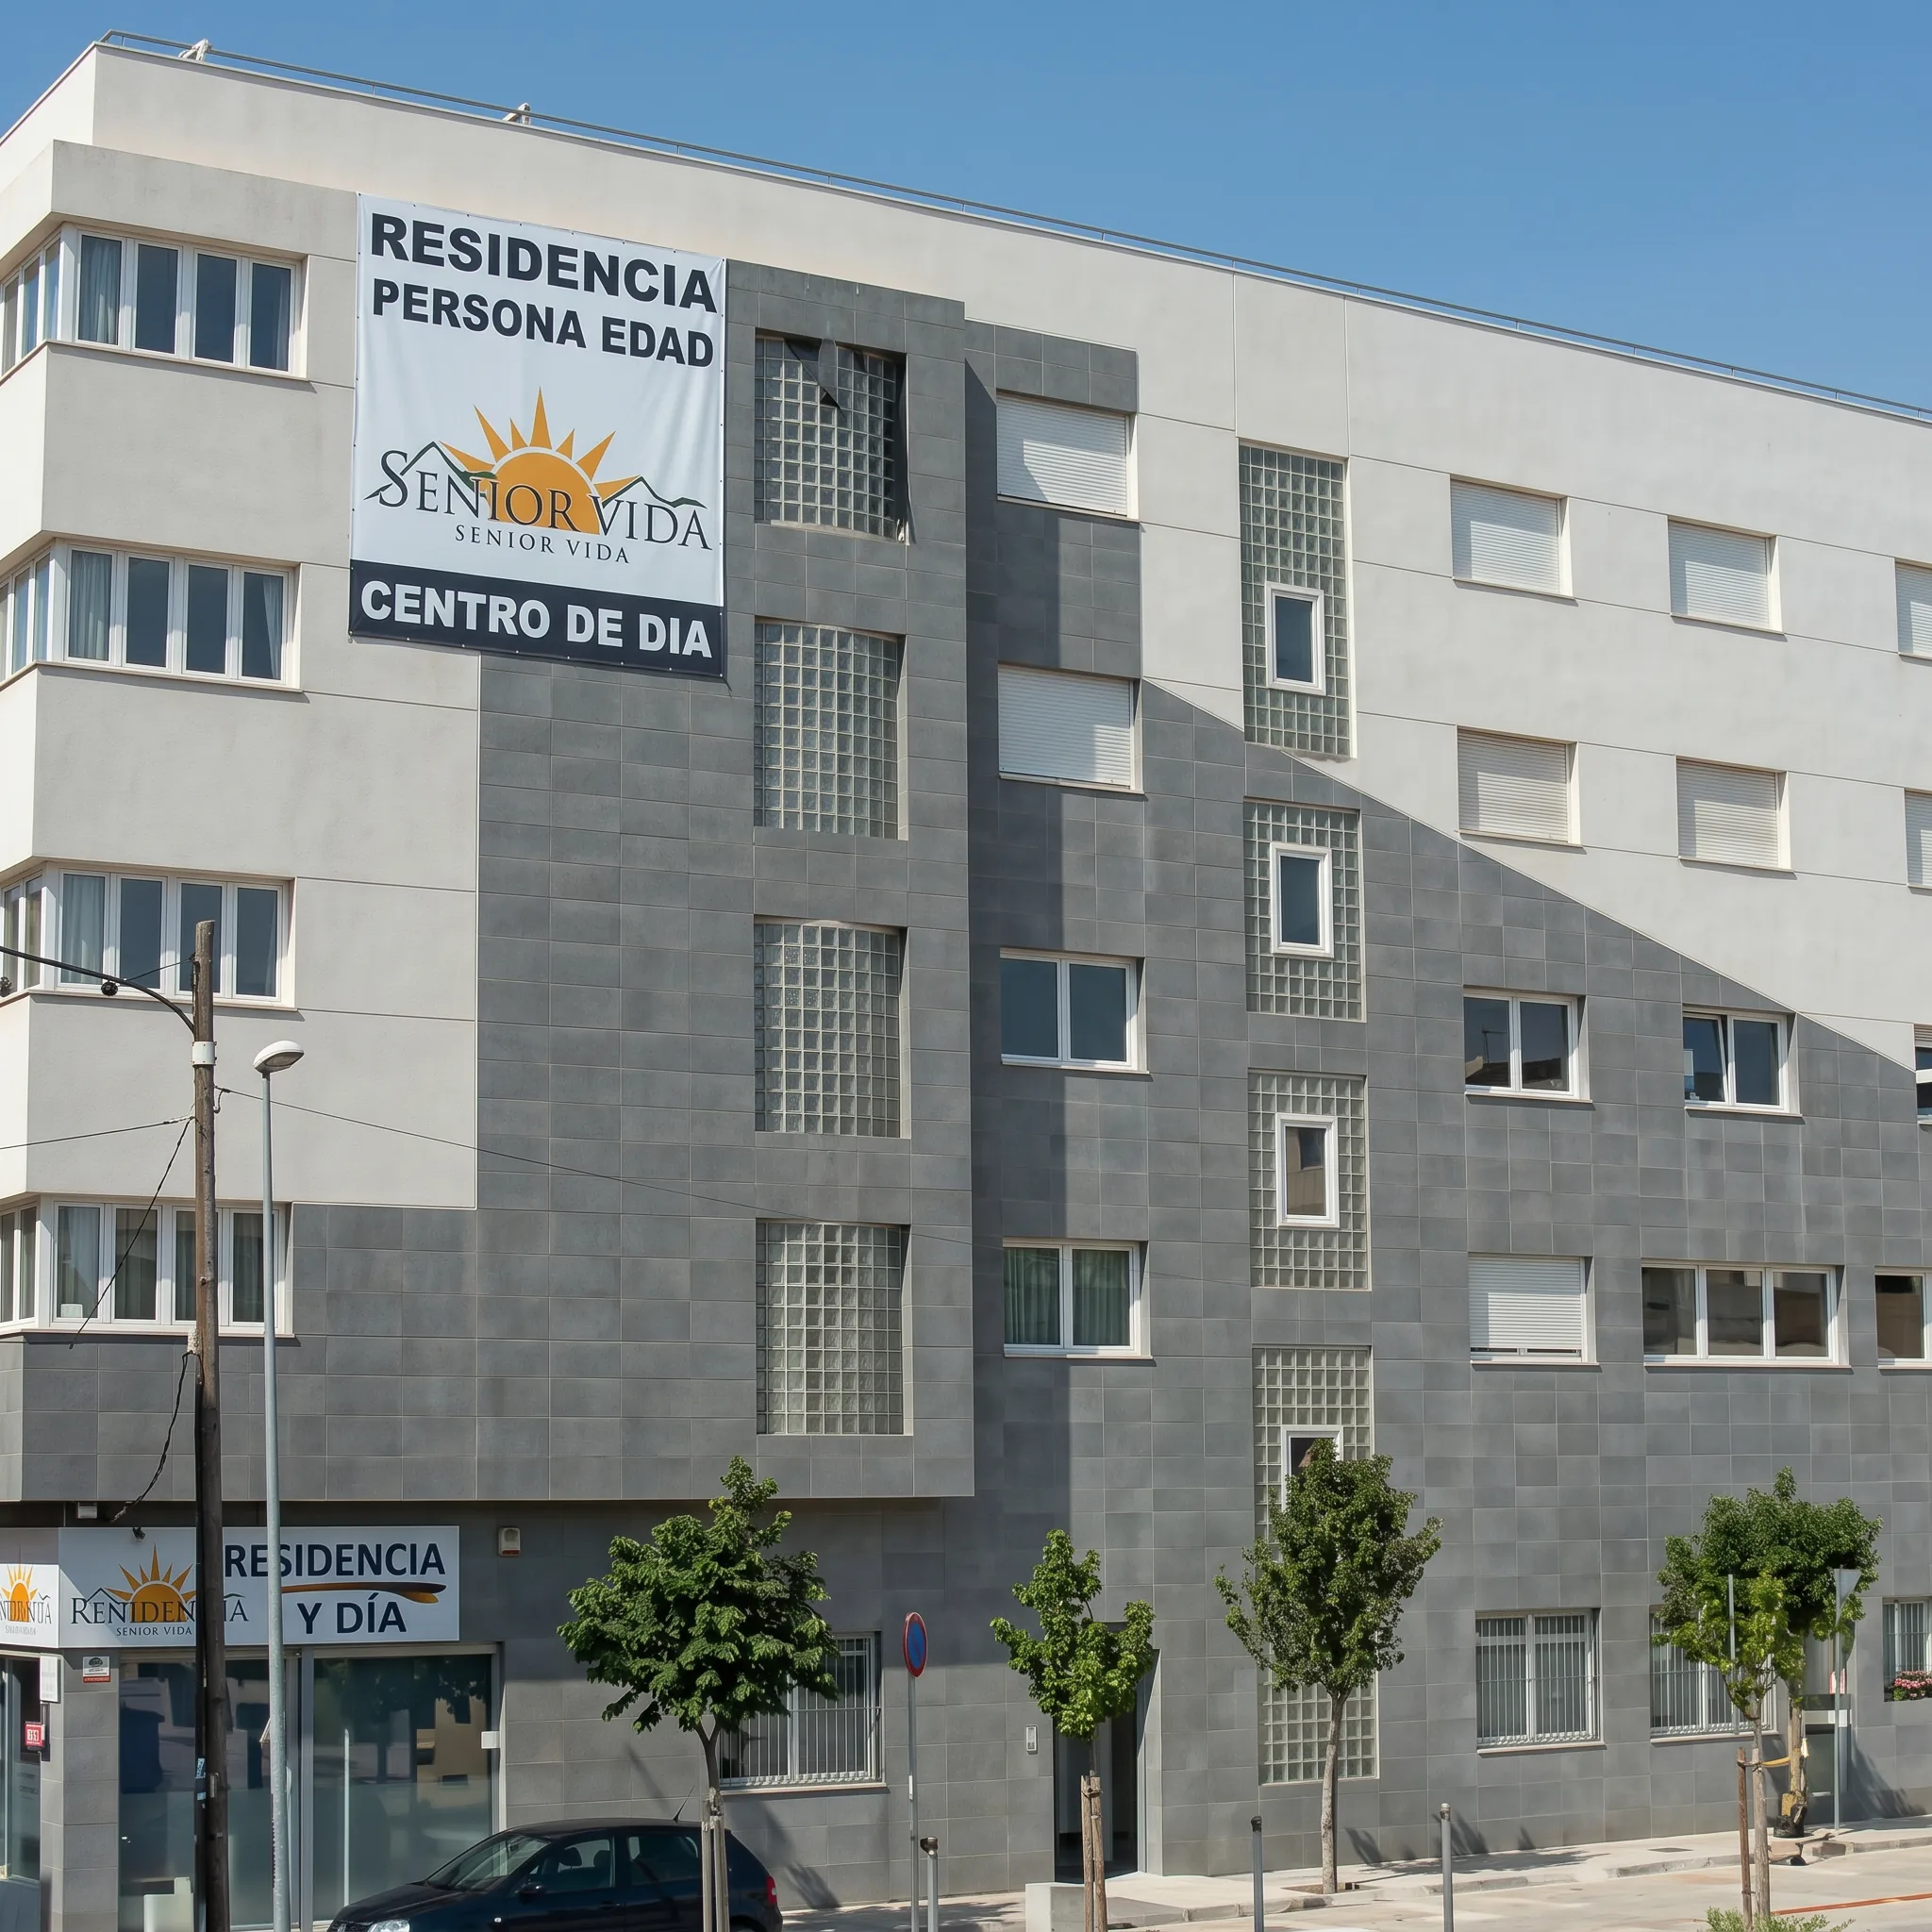
Residencia y Centro de Día Parqueluz

Carrer Charco 23, 46470 Catarroja · Valencia

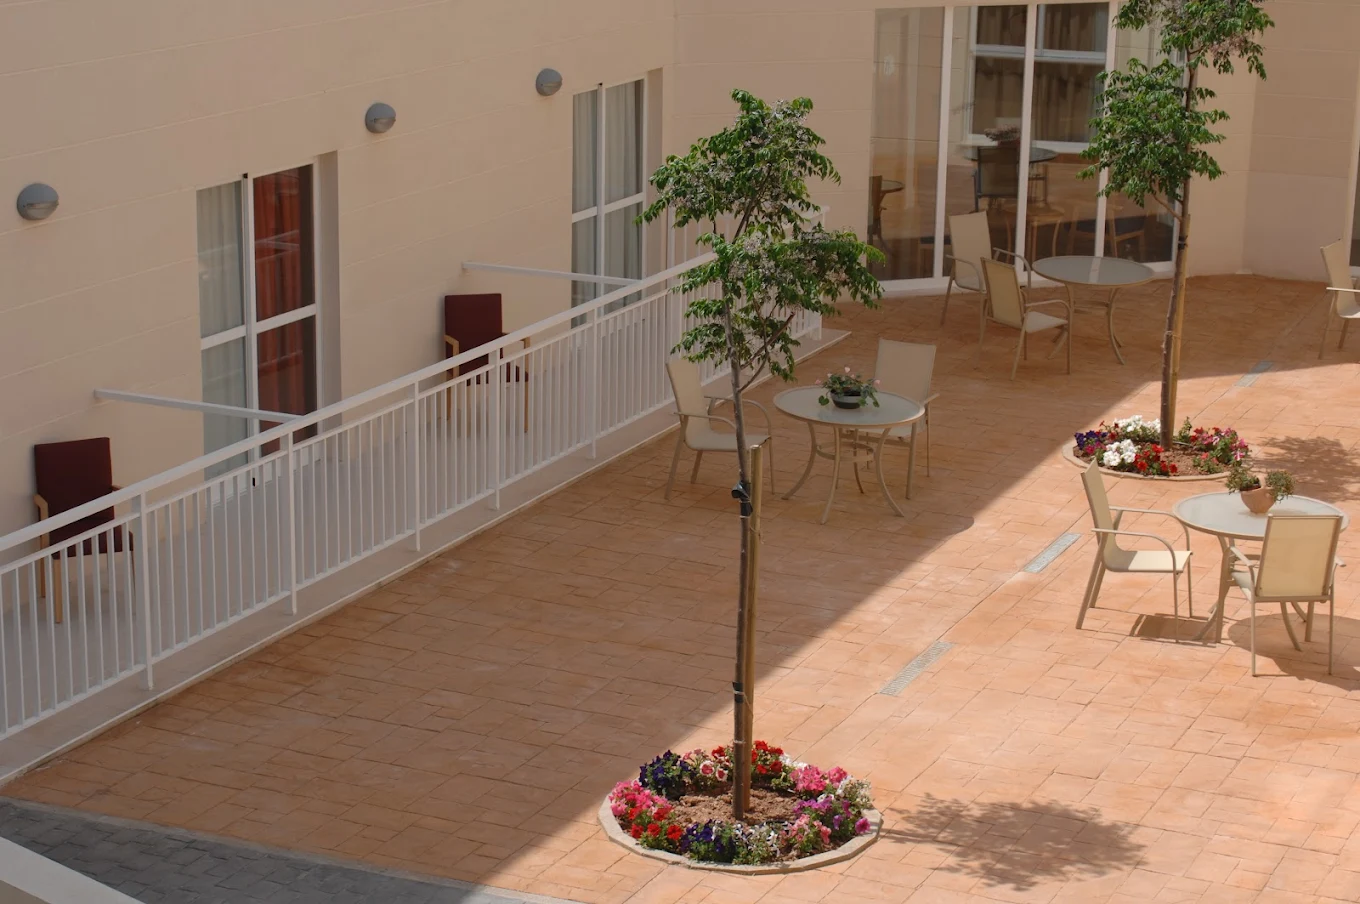
Ground-up sociosanitary centre designed around the total elimination of architectural barriers. Hospital-grade technical performance combined with the warmth of a residential environment, maximising natural light and universal accessibility.

  • Reinforced-concrete load-bearing structure with large clear spans
  • Absolute barrier suppression: ramps and high-volume lifts
  • Continuous non-slip technical flooring, top slip class
  • Level-access showers with recessed slab bathrooms
  • Double handrails throughout the entire corridor perimeter
  • Fire compartmentation and vertical evacuation systems
  • Exterior joinery with large glazing and thermal break
Residential + day care
Programme
Barrier-free
Standard
RC frame
Structure
Residencia La Saleta Calpe
Completed
Residencia La Saleta Calpe — 1
Residencia La Saleta Calpe — 2
Residencia La Saleta Calpe — 3
Residencia La Saleta Calpe — 4

The works shown may include our own projects as well as projects carried out for third parties. Direct authorship or participation is specified where applicable.

03Geriatric residence · Grupo Colisée · 2023

Residencia La Saleta Calpe

Urbanización Pla Roig II, 1 · 03710 Calp, Alicante

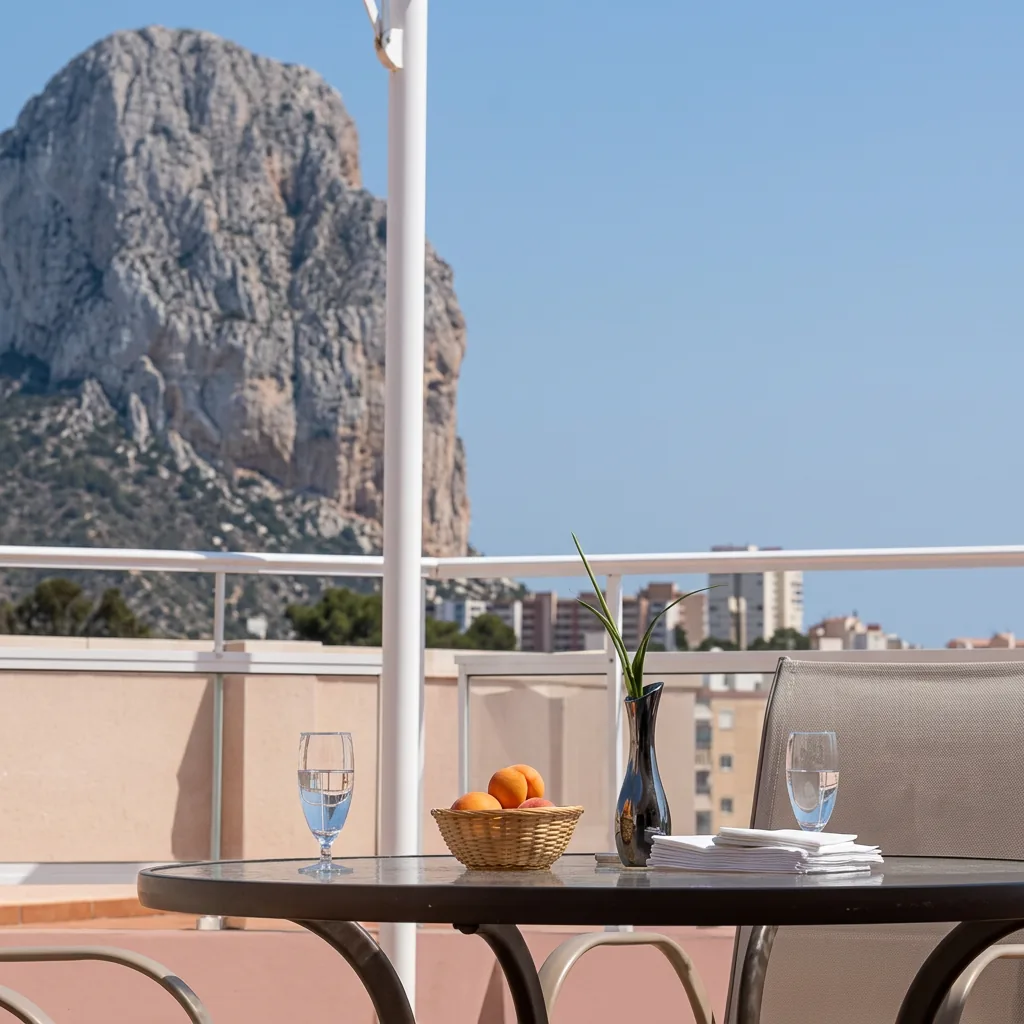
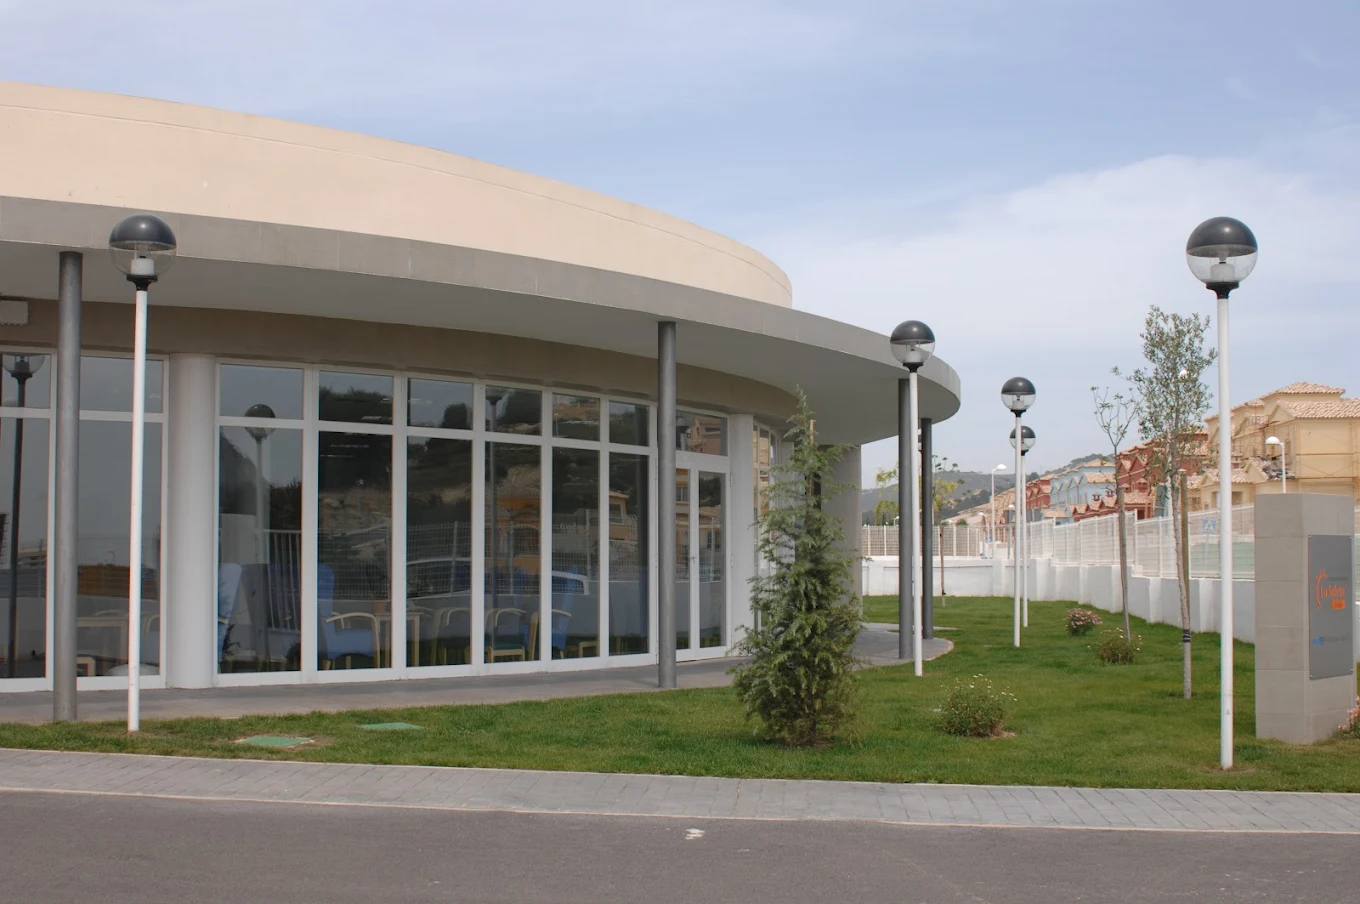
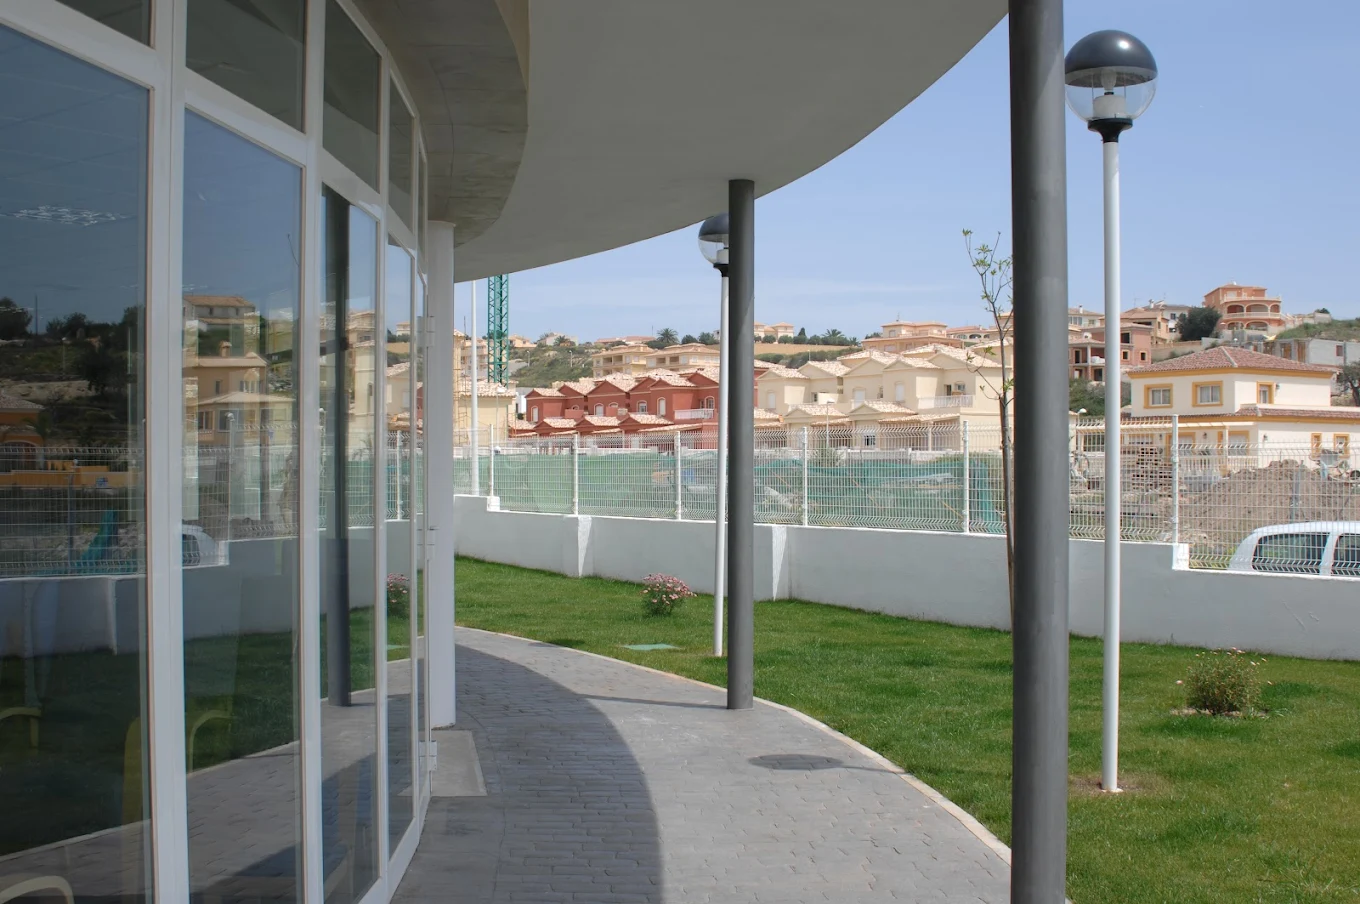
Modern geriatric centre in a privileged coastal setting, with direct views to the Peñón de Ifach. A two-storey, fully adapted building surrounded by Mediterranean gardens and accessible walking areas.

  • Curved façade with large glazing to maximise natural light
  • Landscaped exterior: lawns, paved walks and palm trees
  • Wide interior lounges with ergonomic seating
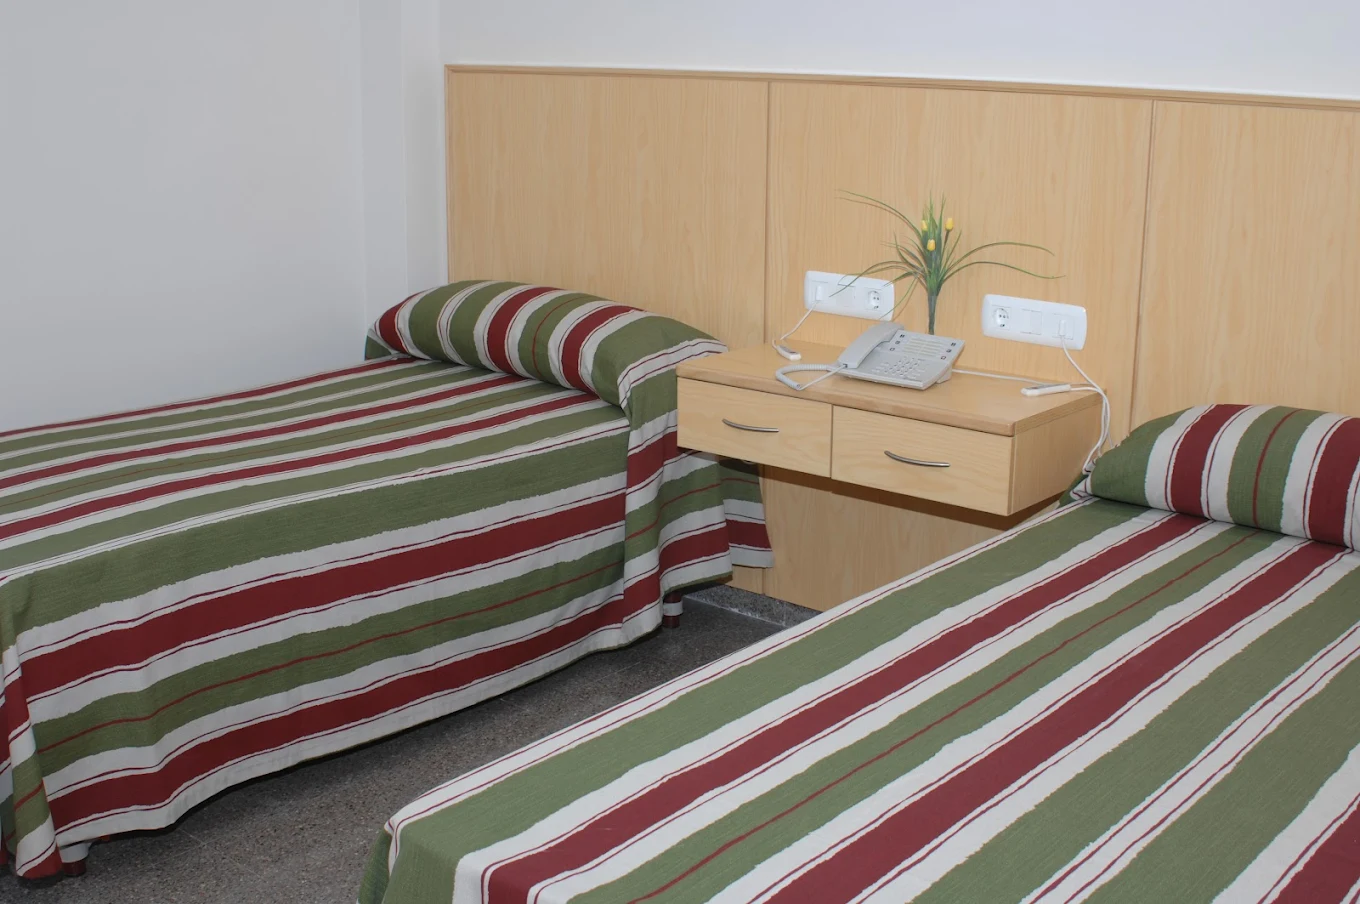
  • Bedrooms with articulated beds and integrated timber furniture
  • 100% barrier-free infrastructure
2
Floors
Coastal
Setting
Grupo Colisée
Client
Residencial Jazmines — Pla Roig I
Completed
Residencial Jazmines — Pla Roig I — 1
Residencial Jazmines — Pla Roig I — 2

The works shown may include our own projects as well as projects carried out for third parties. Direct authorship or participation is specified where applicable.

04Mediterranean single-family houses · 2022

Residencial Jazmines — Pla Roig I

Urbanización Pla Roig I · Calp, Alicante

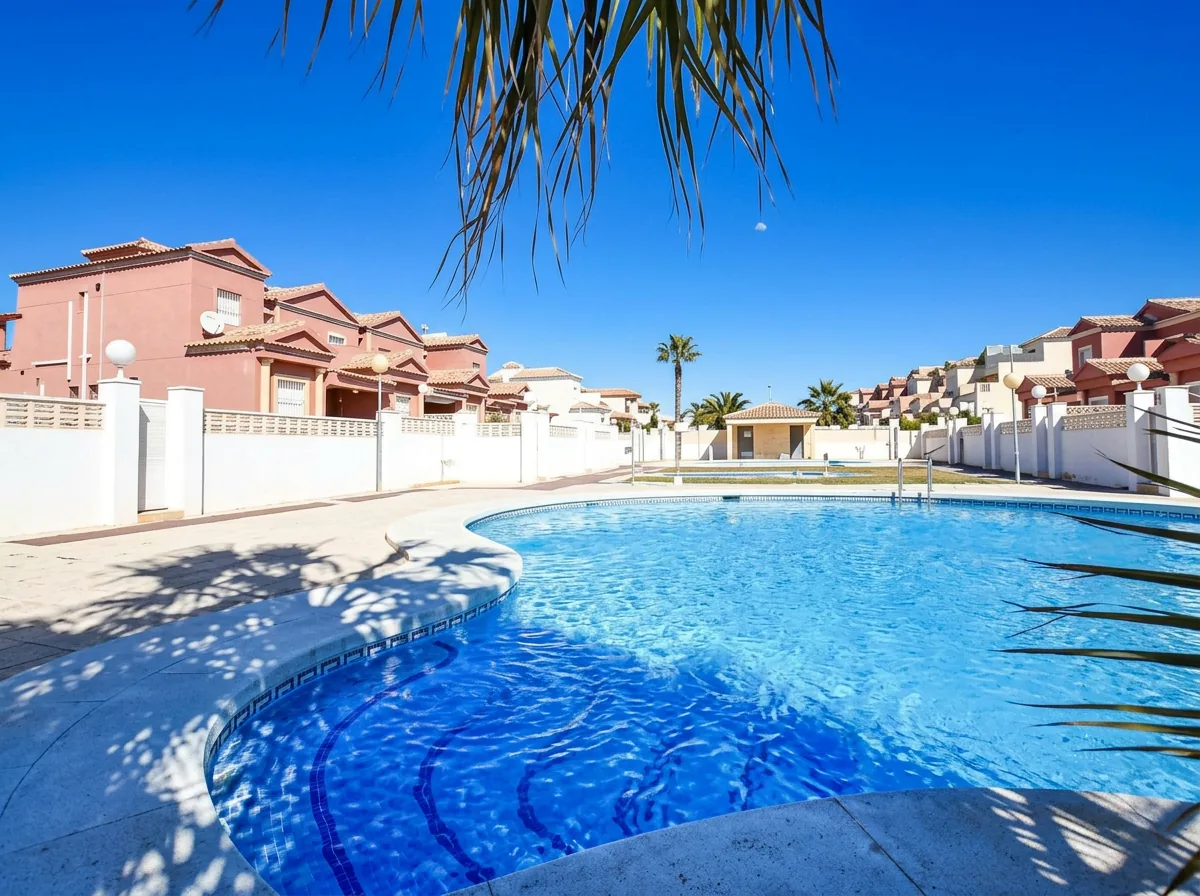
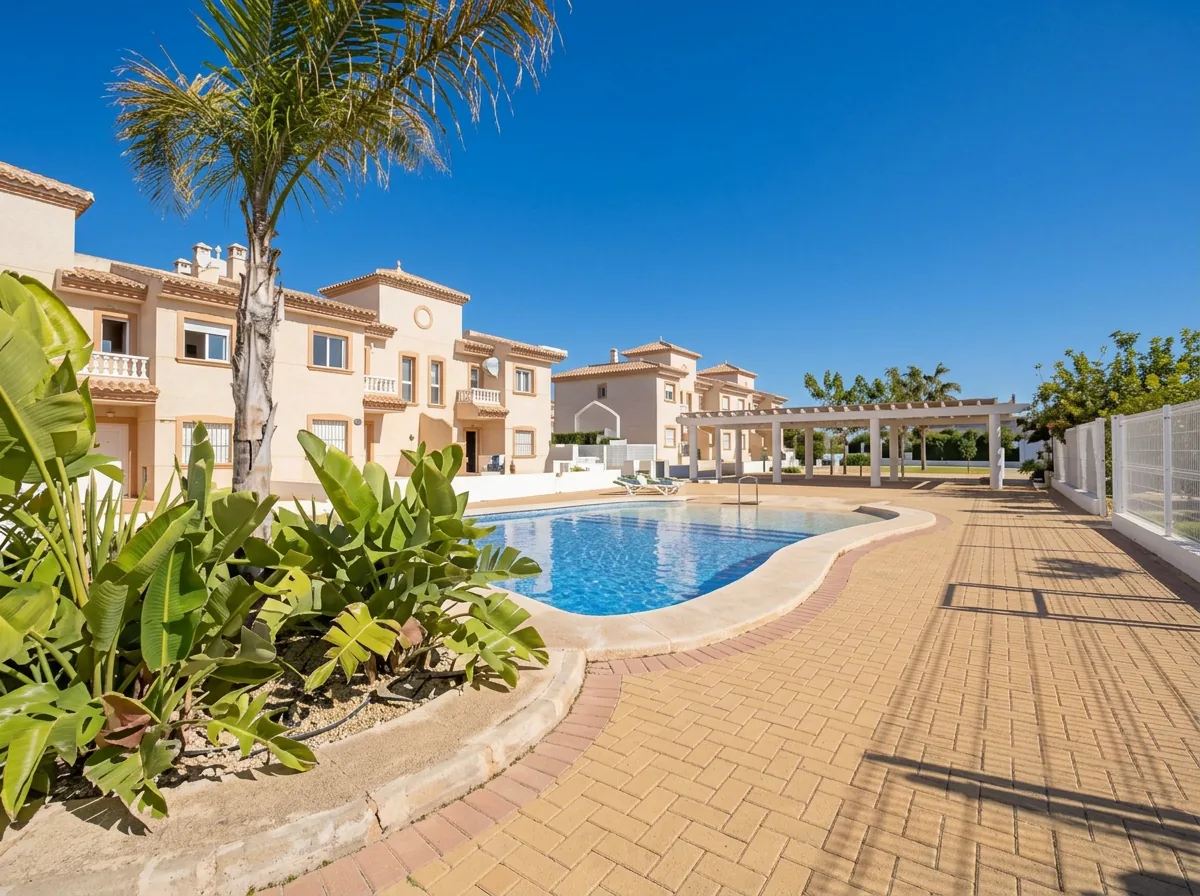
Set of Mediterranean single-family homes integrated into sloped terrain, with individualised designs guaranteeing unobstructed views from every property.

  • Warm-tone façades with traditional tile capping and white balustrades
  • High-resistance white monolayer combined with natural stone masonry
  • Anodised aluminium exterior joinery with thermal break
  • Terraces paved with anti-slip exterior porcelain stoneware
  • Perimeter double-leaf walls with thermo-acoustic insulation cavity
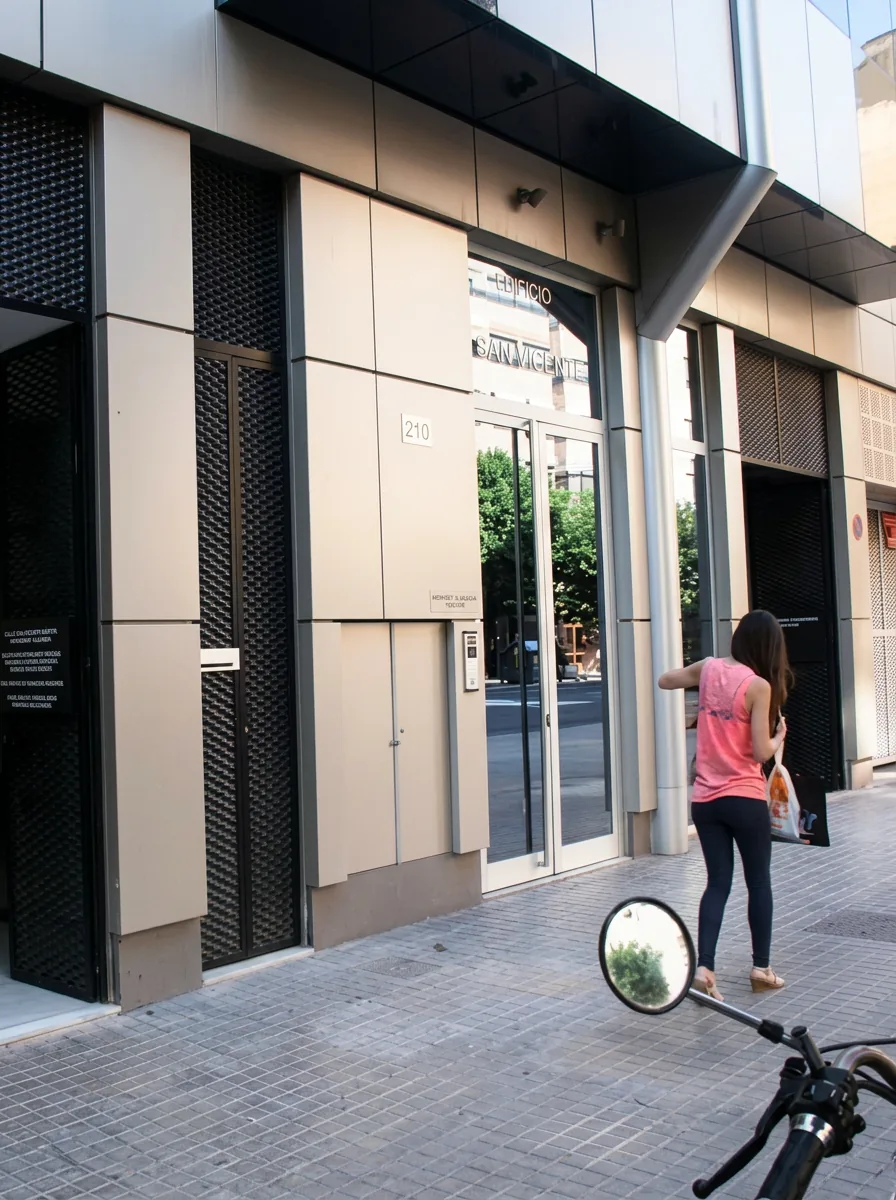
Edificios C/ San Vicente Mártir
Completed

The works shown may include our own projects as well as projects carried out for third parties. Direct authorship or participation is specified where applicable.

05Multi-family residential buildings · 2008

Edificios C/ San Vicente Mártir

Calle San Vicente Mártir 128 & 136 · Valencia

Two high-rise multi-family residential buildings integrated into a consolidated high-density urban fabric.

  • Nº 128 — 7–10 floors · 463 m² plot · 14 dwellings · 7 garages / storerooms · Lift
  • Nº 136 — 8 floors · 658 m² plot · 26 dwellings · 2 commercial units · Adapted lift
40
Dwellings
2
Buildings
2008
Year
◼ Talk to us

Shall we talk about your project?

Structural rehabilitation, new-build construction or integral reform. Technical rigour, respect for deadlines and quality materials adapted to each budget.

Av. del País Valencià 117, Benissa · Alicante & Valencia